
Campus and Facilities
Built for Action
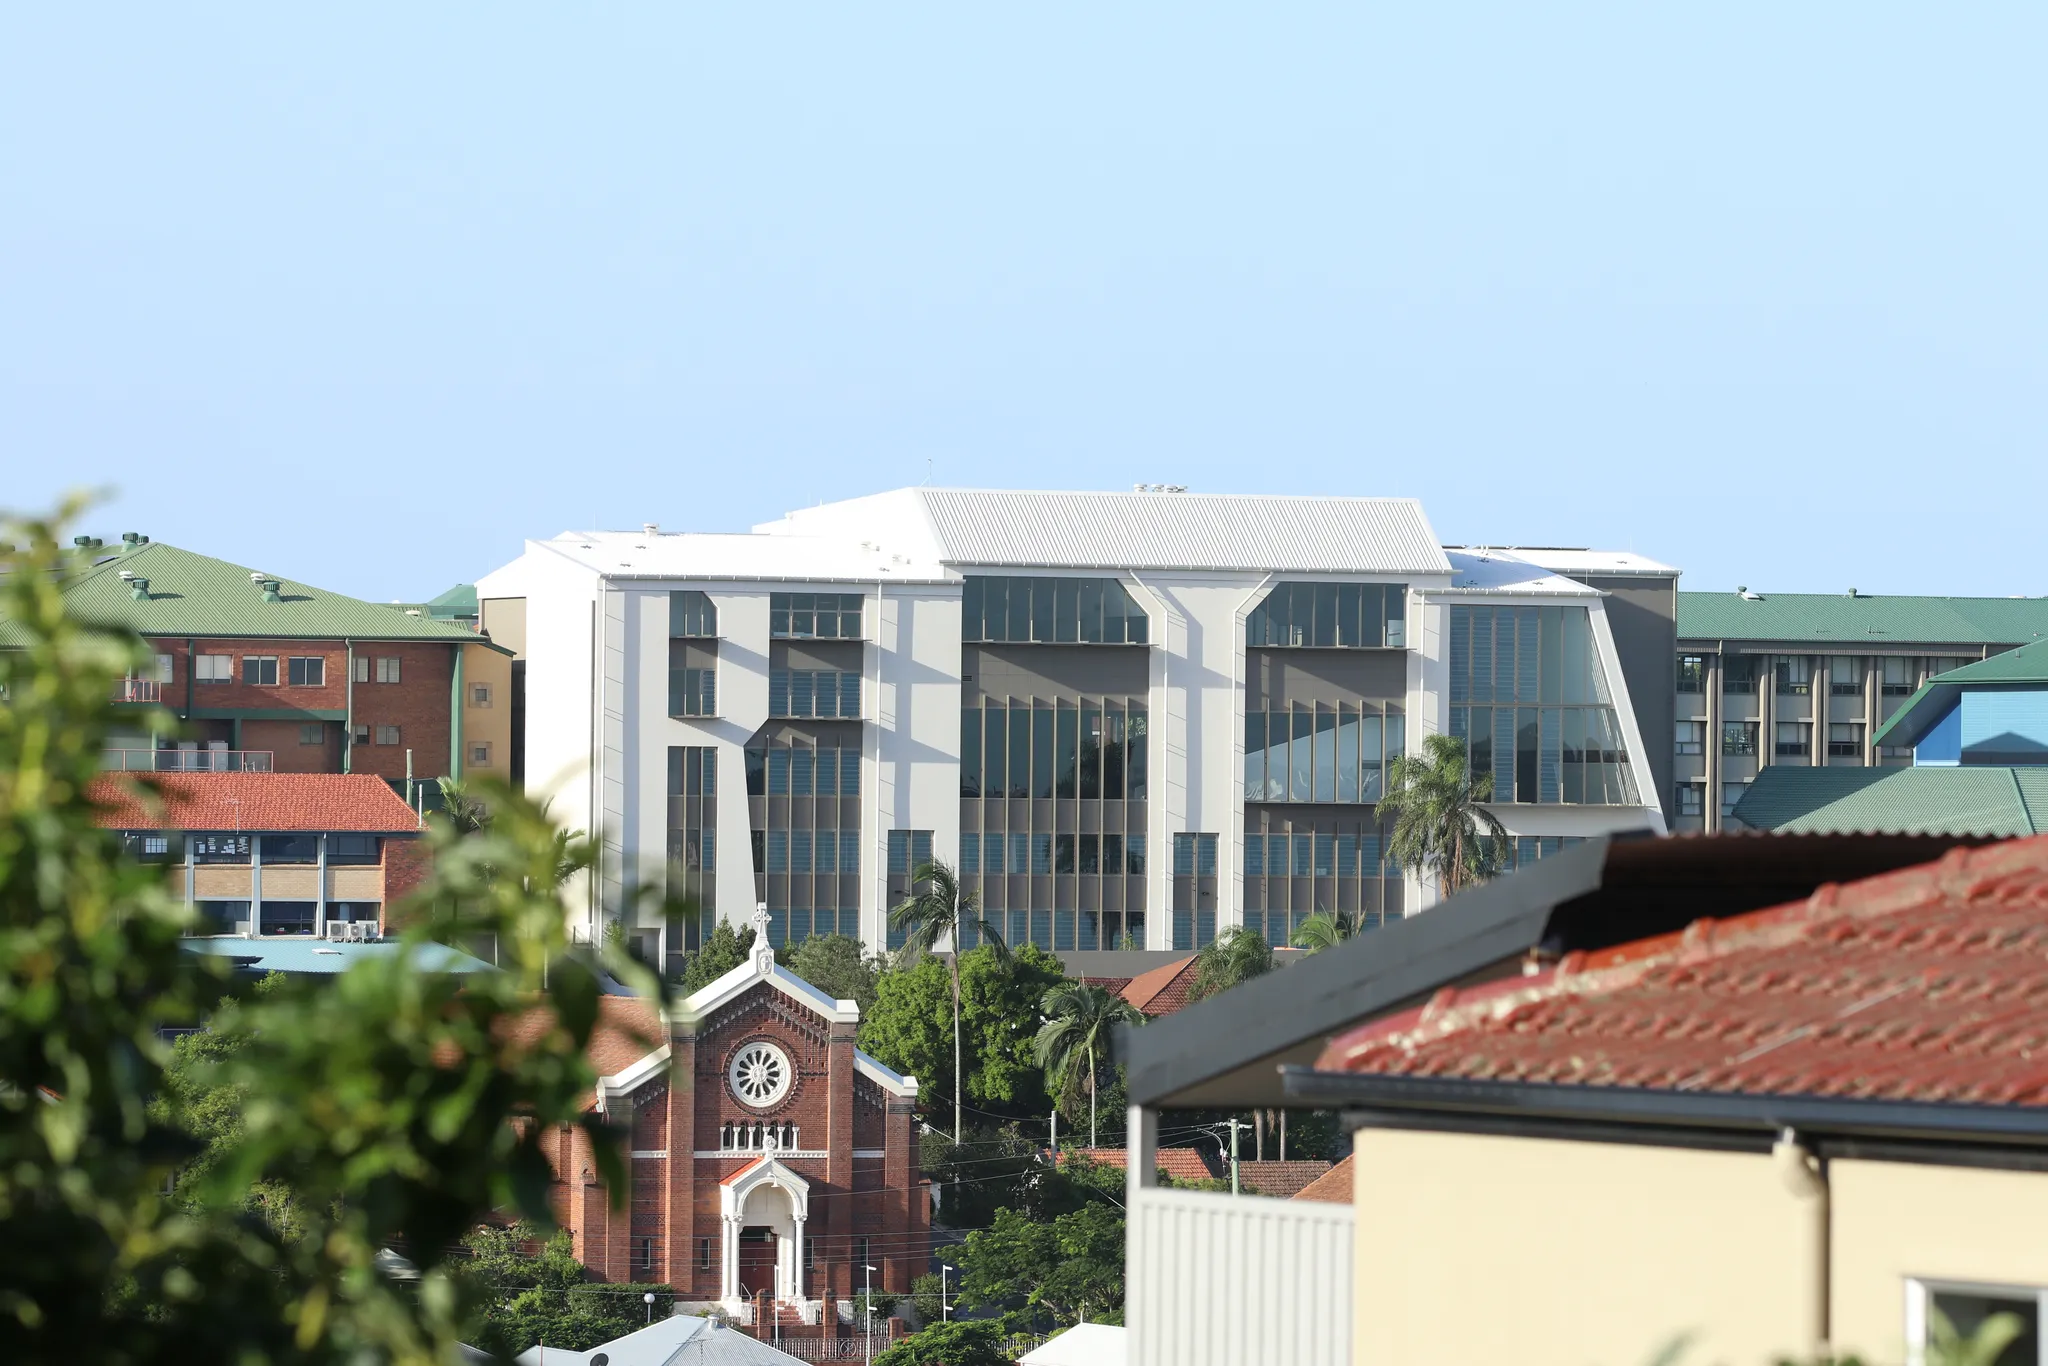
At St Rita’s, our campus is more than a place to learn. It is a place where girls are encouraged to explore, create, connect and take action. Across one connected Years 5 to 12 campus, heritage buildings sit alongside contemporary learning environments designed to support every aspect of College life.
Dedicated classrooms encourage curiosity and collaboration. Specialist science, technology and creative spaces bring ideas to life. Sporting and wellbeing facilities encourage girls to challenge themselves, while our sacred and community spaces provide places for reflection, connection and belonging.
Together, these spaces create an environment where every girl can discover her strengths, pursue her interests and grow into a confident Woman of Action.
Campus
A Place Designed for Learning, Belonging and Possibility
In September 1926, St Rita's College opened in Stanley Hall, with its former ballroom prepared as the first classroom. From that beginning, the campus has developed into a connected learning community for girls in Years 5 to 12. Located in Clayfield, approximately 15 minutes from Brisbane's CBD, the College brings academic, creative, sporting, wellbeing and faith experiences together in one distinctive setting.
The campus gives each stage of schooling the right balance of independence, care and challenge. Primary students learn and play in age-appropriate areas while sharing the College's specialist facilities. As girls progress through Secondary and Senior, a wider range of learning, study and pathway settings support increasing choice and responsibility.
The campus has always changed in response to education. That same practical approach guides renewal today: existing buildings are adapted with care, new learning needs inform each project and the character of St Rita's remains visible as the College enters its second century.
Facilities
Spaces for Every Part of College Life
The campus supports the full scope of a St Rita's education: focused learning, practical investigation, creative risk, physical challenge, friendship, reflection and service.
Explore the Campus
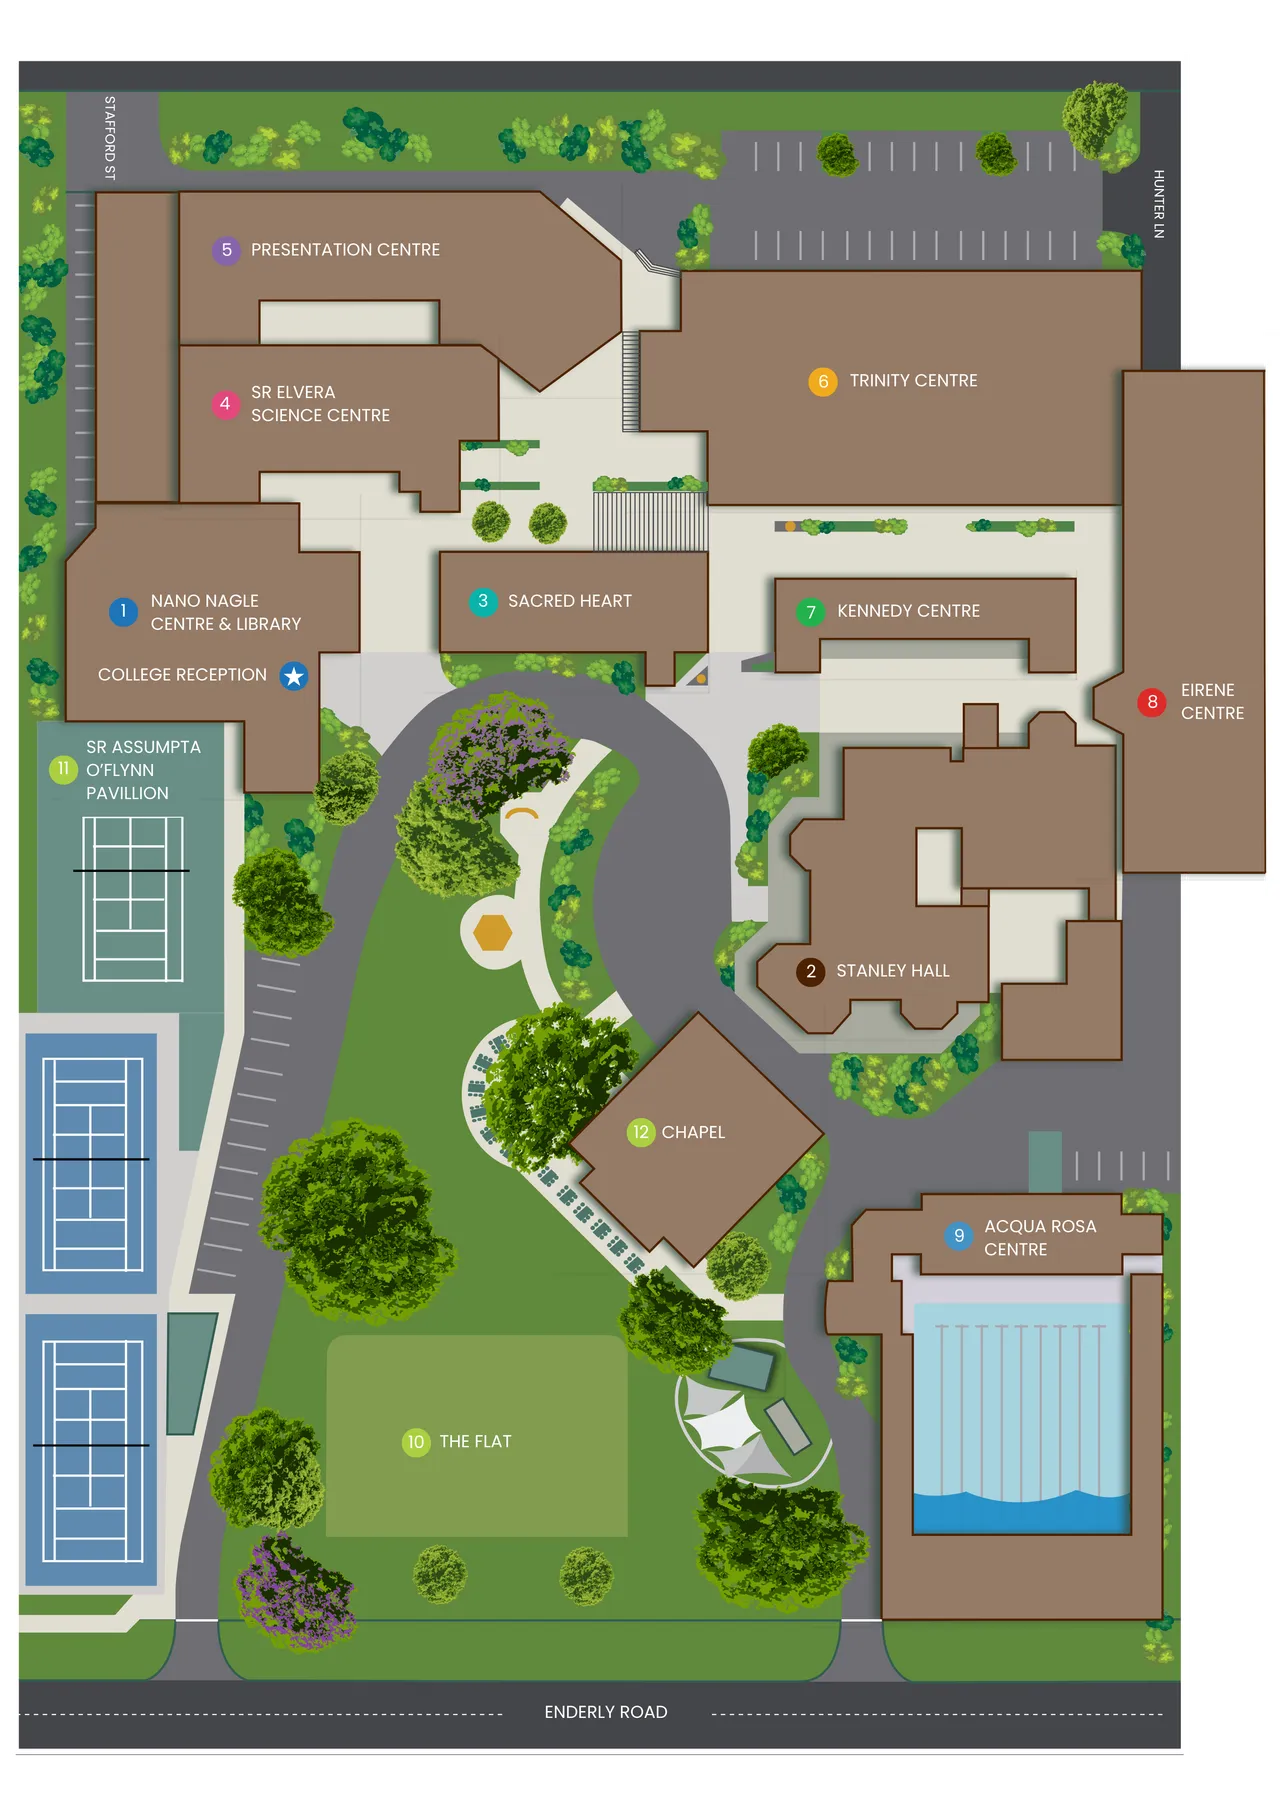
Discover the learning, creative, sporting, faith and community spaces that shape each day at St Rita's. Use the campus map to locate Main Reception and the College's principal buildings and facilities before your visit.
Main Reception is located in the foyer of the Nano Nagle Centre. All visitors are required to sign in on arrival. Families who need assistance with mobility or accessible arrival arrangements are encouraged to contact the College before visiting.
1. NANO NAGLE CENTRE
Opened in 2009, the Nano Nagle Centre honours Venerable Nano Nagle, founder of the Presentation Sisters and the woman whose commitment to education continues to shape St Rita's. The multi-level centre connects with Sacred Heart and provides an important link to the Sr Elvera Science Centre. It is both the College's principal point of welcome and one of its busiest learning hubs.
The Nano Nagle Resource Centre occupies the lower levels, bringing together the Library's physical and digital collections, research support and collaborative learning areas. The current Library program includes dedicated spaces for Primary and Middle Years students and a Senior Study Hub for Years 10 to 12. General learning areas occupy the upper levels, while Ballygriffin provides a flexible setting for whole-House gatherings, staff meetings, functions and community events. Nano Nagle's story is also expressed through the building's icon and mosaic, which connect the past, present and future through the image of her lantern.
Facilities and services:
- Main Reception and visitor sign-in
- Nano Nagle Resource Centre and Library
- Lower-level Primary and Middle Years Library learning spaces
- Senior Study Hub and reference collection
- General learning classrooms on Levels 2 and 3
- Ballygriffin Room on the upper level
- Physical and digital collections, research guides and Library support
- Connections to Sacred Heart and the Sr Elvera Science Centre precinct
Faculties, programs and functions supported:
- Library and information literacy
- Primary Years learning
- General Secondary learning
- Senior study, research and tutoring
- College Reception and visitor services
- House, staff and community gatherings
2. STANLEY HALL
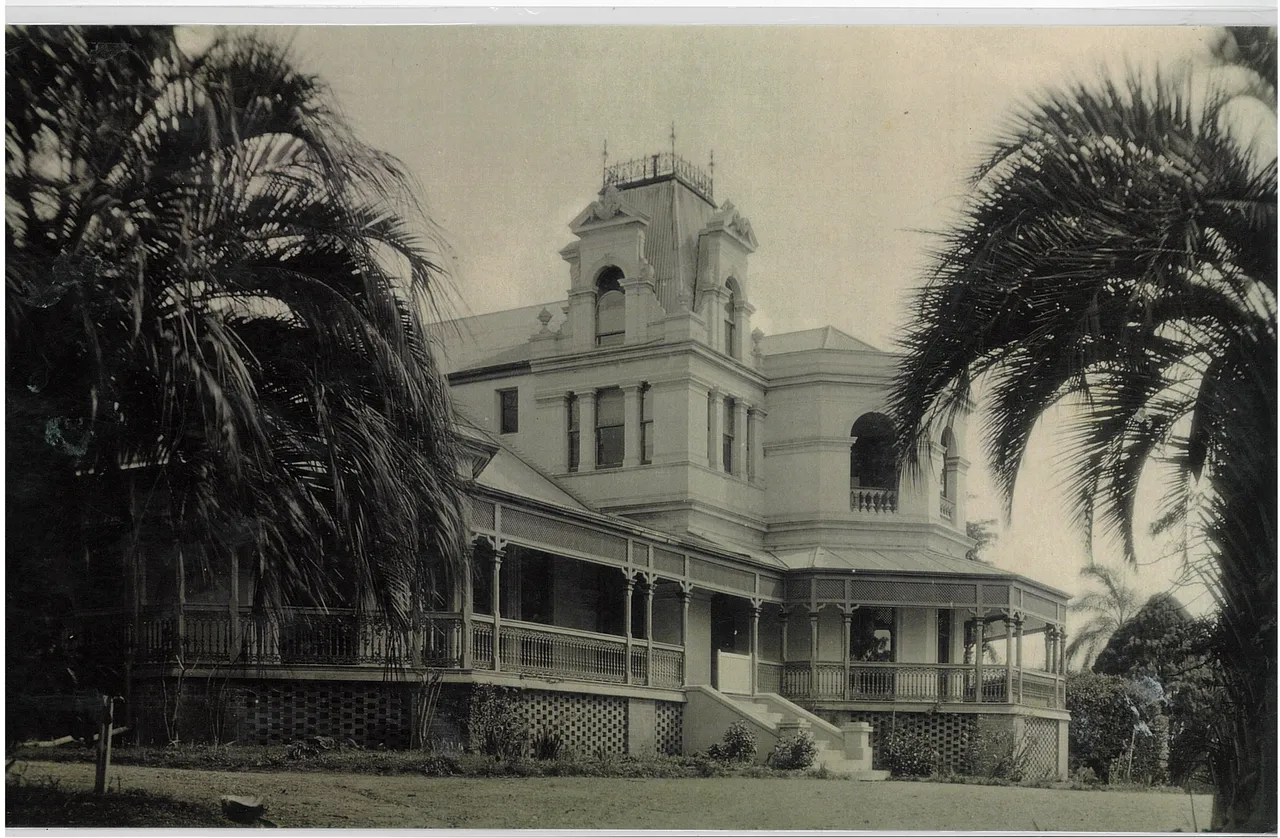
Stanley Hall is the historic heart of St Rita's. The residence was first erected for the Forth family in 1885-86 and was substantially rebuilt and extended for pastoralist and racing enthusiast Herbert
Hunter in 1889-90. Its upper storey and tower gave views towards Eagle Farm Racecourse and Moreton Bay. The building retains a remarkable collection of nineteenth-century details, including a carved cedar staircase and dado, red hibiscus leadlight, lofty rooms, worked plaster, wide verandahs, Queen Anne-style mantelpieces, imported tiles and a chalk inscription left in the chimney by a builder named Jack in 1890.
The Presentation Sisters purchased Stanley Hall in 1926. The former ballroom became the College's first classroom, while bedrooms, parlours, service rooms and verandahs were progressively adapted for the convent, boarding accommodation, prayer, teaching and administration. The former billiard room served as an early chapel. Other rooms moved through many lives: bedrooms became dormitories, bathrooms, Sisters' rooms, offices, archives and meeting spaces; the main dining room became a community room, music room, Board Room and ultimately the Principal's Office; and the original master bedroom became the little dorm before its later use as the Board Room.
The final community of Presentation Sisters moved out in 2009 and Stanley Hall was handed to the College for its exclusive use. Its restoration in 2014 reopened verandahs and balconies, conserved significant materials and returned the building to active service. Today it houses College leadership, administration, Admissions, heritage and archival functions.
Facilities and services:
- Principal's Office and College leadership offices
- College administration and support offices
- Board Room
- Admissions
- Heritage Room and heritage interpretation
- College Archives and Archivist workspace
- Staff meeting, lounge and working areas
- Internal lift and links to the Chapel precinct
Faculties, programs and functions supported:
- College leadership and governance
- Administration
- Admissions and enrolments
- Archives, heritage and Alumnae connections
- Staff collaboration and support
- Stage 1 additions:
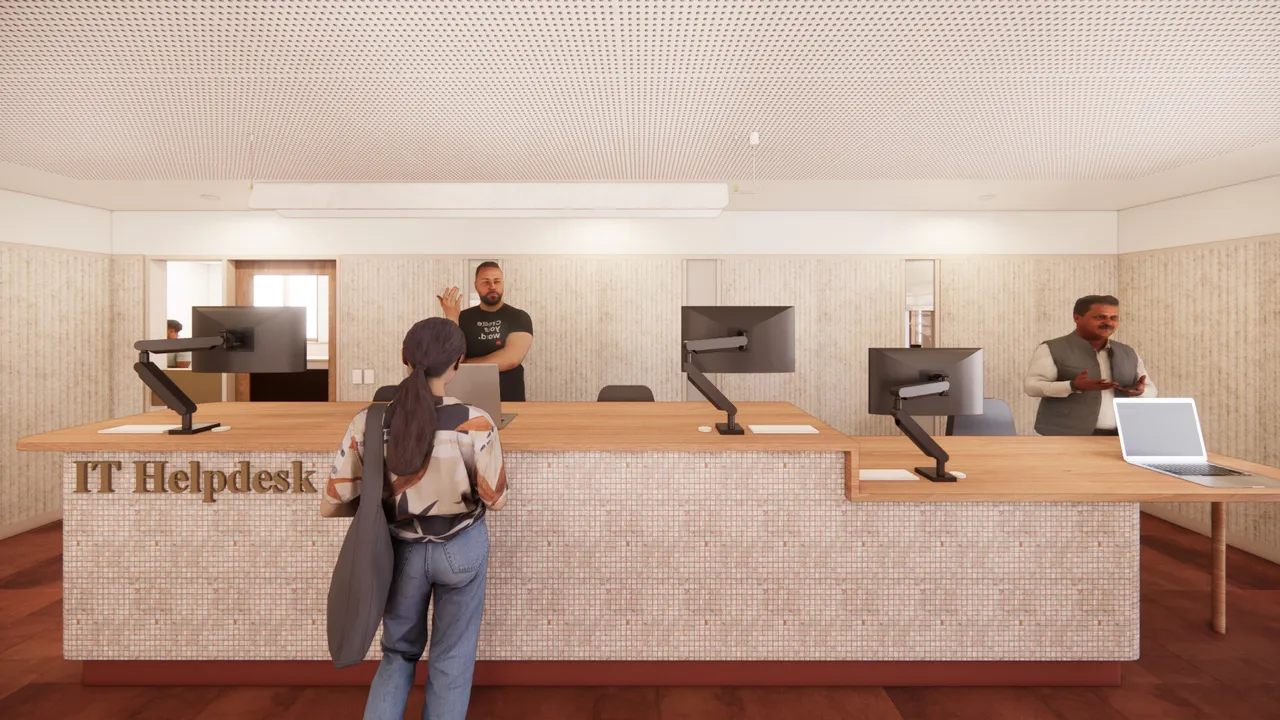
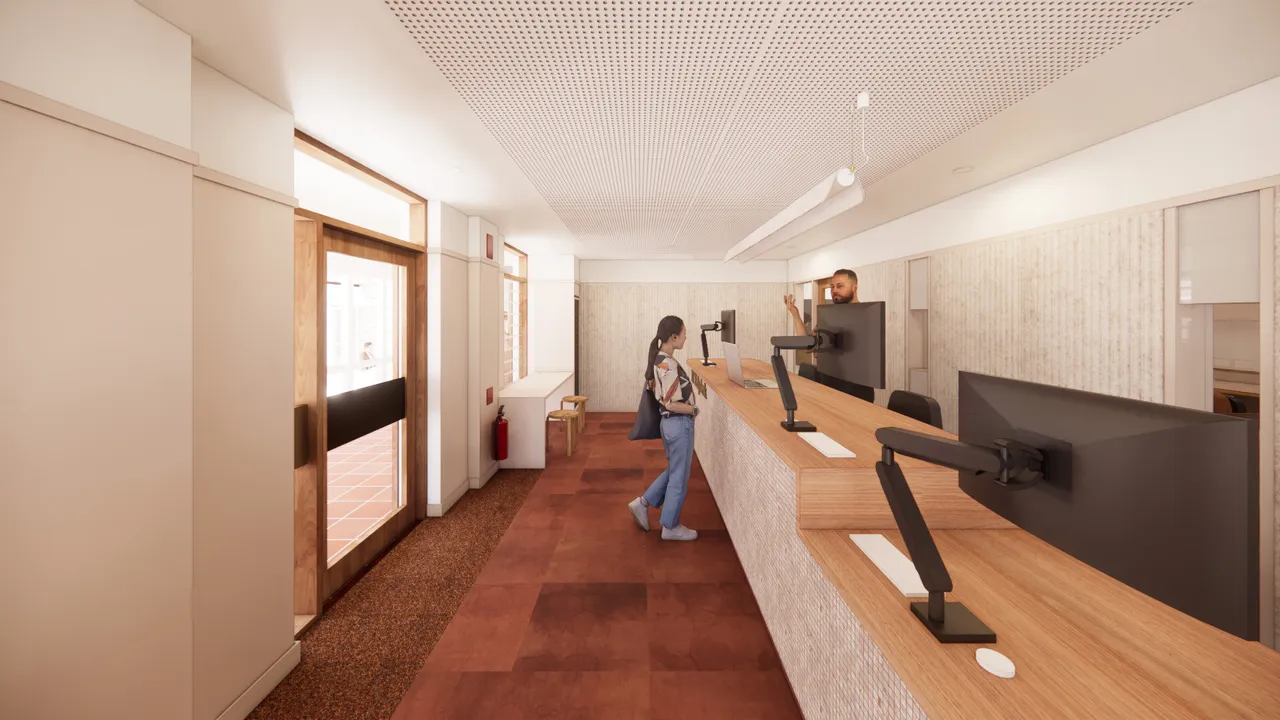
- More visible IT Helpdesk
- IT open-plan office, meeting room and leadership workspace
3. SACRED HEART
Sacred Heart was built in the mid-1960s and later expanded to accommodate a growing College. Its name reflects Nano Nagle's devotion to the Sacred Heart of Jesus and the early title she gave her community: the Sisters of the Charitable Instruction of the Sacred Heart of Jesus. The building has long combined general classrooms with science and student services, adapting as the needs of the College have changed.
Today, Sacred Heart places practical care within easy reach of students. Student Services and the Health Centre support daily attendance, first aid, health and student administration. General learning areas occupy the middle and upper levels, and a science laboratory on the ground floor continues the building's longstanding association with scientific learning.
Current facilities and services:
- Student Services
- Health Centre
- General learning classrooms across the middle and upper floors
- Ground-floor science laboratory, with associated preparation and storage provision
- Student arrival and departure sign-in facilities
Faculties, programs and functions supported:
- Student wellbeing, health and daily administration
- General curriculum teaching
- Science
- Pastoral and practical student support
- Stage 1 additions:
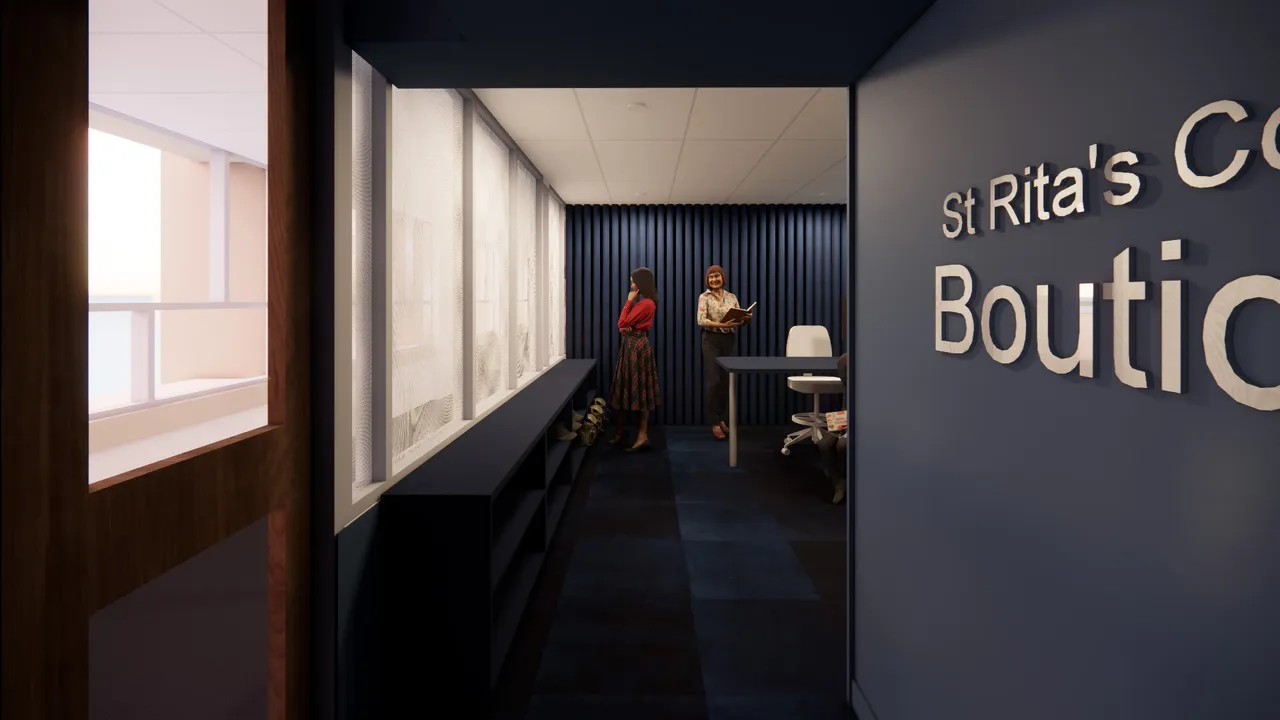
- New College Boutique and uniform-service fit-out
4. SR ELVERA SCIENCE CENTRE
Science Labs
The Sr Elvera Science Centre honours its namesake, who first came to St Rita's as a young boarder in 1947, later taught Science and Mathematics and served as Principal from 1989 to 2008. Her leadership was closely associated with the development and renewal of major campus facilities, making the naming of the College's principal science centre especially fitting.
The centre reflects a longer history of science education at St Rita's. The College's first purpose-built science room was included in Kennedy in the late 1930s. A second laboratory opened in Sacred Heart in the mid-1960s. Science rooms later formed part of the building that evolved into the Sr Elvera Science Centre, ultimately providing six laboratories with preparation and storage areas.
The 2026 architectural concepts also position the Sr Elvera precinct as part of the next stage of practical design learning, with proposed design studios, a workshop, clean-technology areas and a renewed courtyard.
Current facilities and services:
- Six specialist science laboratories across three levels
- Science preparation rooms
- Equipment and materials storage
- Connections to the Nano Nagle and Presentation precincts
- Courtyard and circulation areas linking adjoining learning environments
Faculties, programs and functions supported:
- Science
- Practical laboratory investigation
- STEM learning
- Senior experimental and analytical work
Stage 1 additions:
- Three design learning environments
- Design workshop
- Clean-technology learning area
- Renewed entry and courtyard
5. PRESENTATION CENTRE
The Presentation Centre was constructed in 1996 on the site of a former residence known within the College as the White House. Named for the Presentation Sisters, it embodied a decisive investment in technology and practical learning. Its upper level originally contained computer rooms, supported by specialist business and technology teaching. As digital access became embedded throughout the campus, these rooms returned to broader classroom use.
The lower level was designed for Home Economics and Hospitality, with kitchens, a lecture setting and a large sewing area. These functions remain in today's specialist textiles rooms, kitchens and food-learning spaces, including a dining or demonstration area. The building connects two enduring forms of practical learning: technological and design. The Stage 1 architectural concepts propose renewed general learning areas with flexible settings and integrated technology.
Current facilities and services:
- Two specialist textiles rooms
- Two teaching kitchens
- Food and Home Economics dining or demonstration area
- General learning classrooms on the upper level
- Informal external learning and gathering areas
Faculties, programs and functions supported:
- Technology
- Textiles and design
- Food and Nutrition, Home Economics and Hospitality-related learning
- General curriculum teaching
Stage 1 additions:
- Refurbishment of selected general learning areas
- Flexible furniture and integrated learning technology
6. TRINITY CENTRE
The current five-storey Trinity Centre opened in 2019 on a site with a long history of teaching, gathering and performance. Earlier buildings here included 1959 classrooms that could open into an Assembly Hall and the 1982 Trinity Hall, with tiered teaching areas, a stage, lighting controls, dressing rooms and a covered gathering place. The current building carries that mixed academic and communal purpose into a contemporary setting.
General learning areas occupy the lower levels. Above them, Drama rooms, a divisible lecture and auditorium space, the Orana Room, Film, Television and New Media rooms, music classrooms, tutorial rooms and ten individual music studios form a dedicatedarts and performance precinct. The Auditorium supports productions, musical theatre, ensemble, band and solo performance, guest speakers, lectures and College gatherings. Its Orana foyer and gallery areas also recognise College achievement and provide space for student work and functions.
Facilities and services:
- Twelve general learning classrooms across Levels 0 and 1
- Two Drama rooms
- Trinity Auditorium
- Two lecture spaces capable of operating as halves of the Auditorium
- Orana Room
- Two Film, Television and New Media rooms
- Music classroom
- Two music tutorial rooms
- Ten individual music studios
- Foyer, gallery and function areas
- Performance, production and audio-visual infrastructure
Faculties, programs and functions supported:
- General curriculum teaching
- The Arts
- Drama and musical theatre
- Music curriculum and cocurricular Music
- Instrumental and vocal tuition
- Film, Television and New Media
- Speech and Communication
- Lectures, performances and College events
Stage 1 additions:
- Refurbishment of selected general learning areas
7. KENNEDY CENTRE
The Kennedy Centre represents the College's first major expansion beyond Stanley Hall. Designed by architect J. P. Donoghue and opened for the 1939 school year, the two-storey brick building provided six classrooms, a small stage and hall, an airy kindergarten and an early science laboratory with tiered seating and practical benches..
A southern extension designed by architect Frank Leo Cullen opened in 1945 added a Senior dormitory upstairs and Home Economics rooms for cooking, sewing and theory below. As boarding and the kindergarten ended, spaces were adapted for typing, general classrooms and other College needs. The Kennedy Centre was refurbished in 2014, continuing its long history of purposeful change.
Today, the lower level is home to Panayia's Pantry, named from the Greek word for Our Lady. It is currently undergoing refurbishment with renewed individual and open staff work areas, meeting
rooms, a printer station and improved connections, supporting the planning and professional collaboration that sit behind consistent teaching and student care.
Current facilities and services:
- Panayia's Pantry and associated food-service areas
- Staff preparation and work areas on the upper level
- Connections to Sacred Heart, Stanley Hall and Eirene
- Retained heritage fabric from the original teaching building
Faculties, programs and functions supported:
- Whole-College staff preparation and collaboration
- Pantry food services for students and staff
- Informal student gathering and dining around the adjoining Mall
Stage 1 additions:
- Open and individual staff workspaces
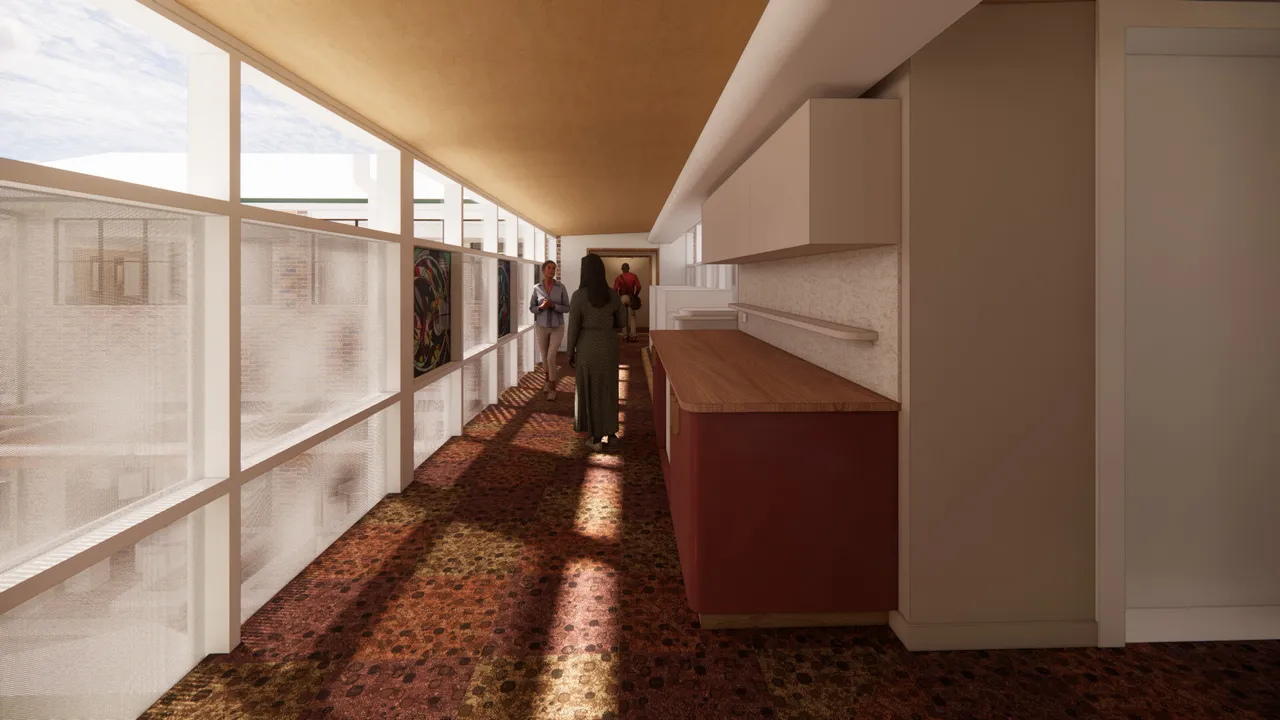
- Large meeting room
- Bridge link and printer station
- Renewed east and west staff wings
8. EIRENE CENTRE
Eirene, the Greek word for peace, was built in 1999-2000 on the site of the former Art Block. It was conceived as a more versatile centre for the creative, sporting and communal life of the College. Its large hall serves as a gymnasium and a setting for assemblies, liturgies, theatre productions and major events.
The lower level includes specialist Visual Art studios and general classrooms. Club Rita's provides strength and conditioning facilities, while a substantial underground rainwater tank collects water from neighboring roofs for irrigation and utoilet flushing. The current College Boutique (uniform shop) is currently located in Eirene Hall pending completion of the proposed Stage 1 move to Sacred Heart.
Facilities and services:
- Eirene Hall and indoor Physical Education area
- Gymnasium and multipurpose event space
- Visual Art rooms and studios
- General learning classrooms on the lower and mezzanine levels
- Sound and lighting control box
- Kitchenette and event-support areas
- Club Rita's strength and conditioning room
- Kathleen Tynan Gallery and display areas
- College Boutique, current public location
- Underground rainwater collection and reuse system
Faculties, programs and functions supported:
- The Arts, particularly Visual Art
- Health and Physical Education
- Cocurricular sport and strength and conditioning
- General curriculum teaching
- Assemblies, liturgies, productions and major College events
- Uniform service
9. ACQUA ROSA CENTRE
The Acqua Rosa Centre continues a swimming tradition that began with St Rita's original six-lane steel-shell pool in 1959. That innovative pool served the College for more than 40 years and even gave Senior Science students practical experience with its chlorination system. The current reinforced-concrete aquatic centre was constructed in 2002-03 on land once occupied by the Blume family's stables and garage.
Its Italian name, meaning water of roses, honours St Rita of Cascia and the rose associated with her story. A red rose is formed in tiles on the pool floor. In the foyer, stained-glass windows designed by past student Luisa Rossitto depict episodes from St Rita's life, while other glass panels record College House emblems and mottos. An original starting block retained in the nearby garden provides a tangible link to the first pool.
The 25-metre-square, 10-lane heated pool was designed for both swimming and water polo. Supporting change, storage, office, first-aid and pool-service areas allow the centre to accommodate training, competition and curriculum use.
Facilities and services:
- Heated 25-metre, 10-lane swimming pool
- Two-metre water depth suited to water polo
- Change and locker facilities
- First-aid, office and storage areas
- Pool plant and filtration facilities
- Foyer with St Rita and House-themed stained glass
- Tiled rose artwork within the pool
Faculties, programs and functions supported:
- Swimming
- Water polo
- Health and Physical Education
- Cocurricular training and competition
- College and community aquatic events where approved
10. THE FLAT
Framed by the College’s historic fig trees, The Flat is a central open green space that serves as both a recreational lawn and the College sports oval. As one of the campus’s most recognisable gathering places, it provides students with a welcoming outdoor environment to relax, connect with friends and enjoy recess and lunchtime activities. The Flat is also home to the Primary playground and Hogan Place, making it a vibrant hub of daily student life and community activity.
Throughout the year, The Flat becomes a focal point for House events, community celebrations and College traditions, bringing students together in a shared space that supports both recreation and belonging.
Facilities and services:
- Open lawn and sports oval
- Historic fig tree-lined grounds
- Primary playground
- Hogan Place gathering area
- Outdoor recreation and informal learning space
Faculties, programs and functions supported:
- Health and Physical Education
- Cocurricular sport and outdoor activities
- Primary Years recreation and play
- House competitions and events
- College community celebrations and gatherings
- Student wellbeing and social connection activities
11. SR ASSUMPTA O’FLYNN PAVILLION
Sports Pavilion
Named for Sister Assumpta O'Flynn and her lifelong involvement with St Rita's and its Alumnae, the pavilion provides an all-weather setting for sport, physical education, Primary play and College recreation. Its covered multipurpose court forms part of a broader court precinct that includes two outdoor courts. For Primary students, the pavilion is also an important everyday place of activity and connection before school and during breaks.
Facilities and services:
- Covered multipurpose court
- Sheltered Primary Years play and recreation area
- All-weather space for training, games and organised activities
- Direct access to the adjoining outdoor sports-court precinct
Faculties, programs and functions supported:
- Health and Physical Education
- Cocurricular sport
- Primary Years recreation and supervision
- House and community activities
12. CHAPEL
Before the Chapel was built, worship took place in a succession of adapted rooms within Stanley Hall, including the former billiard room and another room later associated with the College's heritage collection. These early chapels were used for the Presentation Sisters and boarders and placed prayer within the daily life of the residence and school.
Built in 1968, the Chapel gave the College a dedicated sacred space connected to Stanley Hall by a ramp and staircase. Its louvres and high-level glass bring light and air into the building, while its restored parquetry floor and side chapel retain elements of its earlier character. The Chapel remains
a place for prayer, liturgy, faith formation and quiet reflection, and has also held a special place in the lives of alumnae, many of whom were married there.
Facilities and services:
- Main worship and liturgy space
- Sanctuary and devotional setting
- Side chapel
- Quiet prayer and reflection space
- Connection to Stanley Hall via ramp and stair
Faculties, programs and functions supported:
- Catholic Identity and Religious Life
- Liturgies and prayer
- Faith formation and reflection
- Religious Education activities
- Alumnae and community occasions where approved
Campus Development and Future Vision
Investing in the Next Chapter
Renewal shaped by how students learn
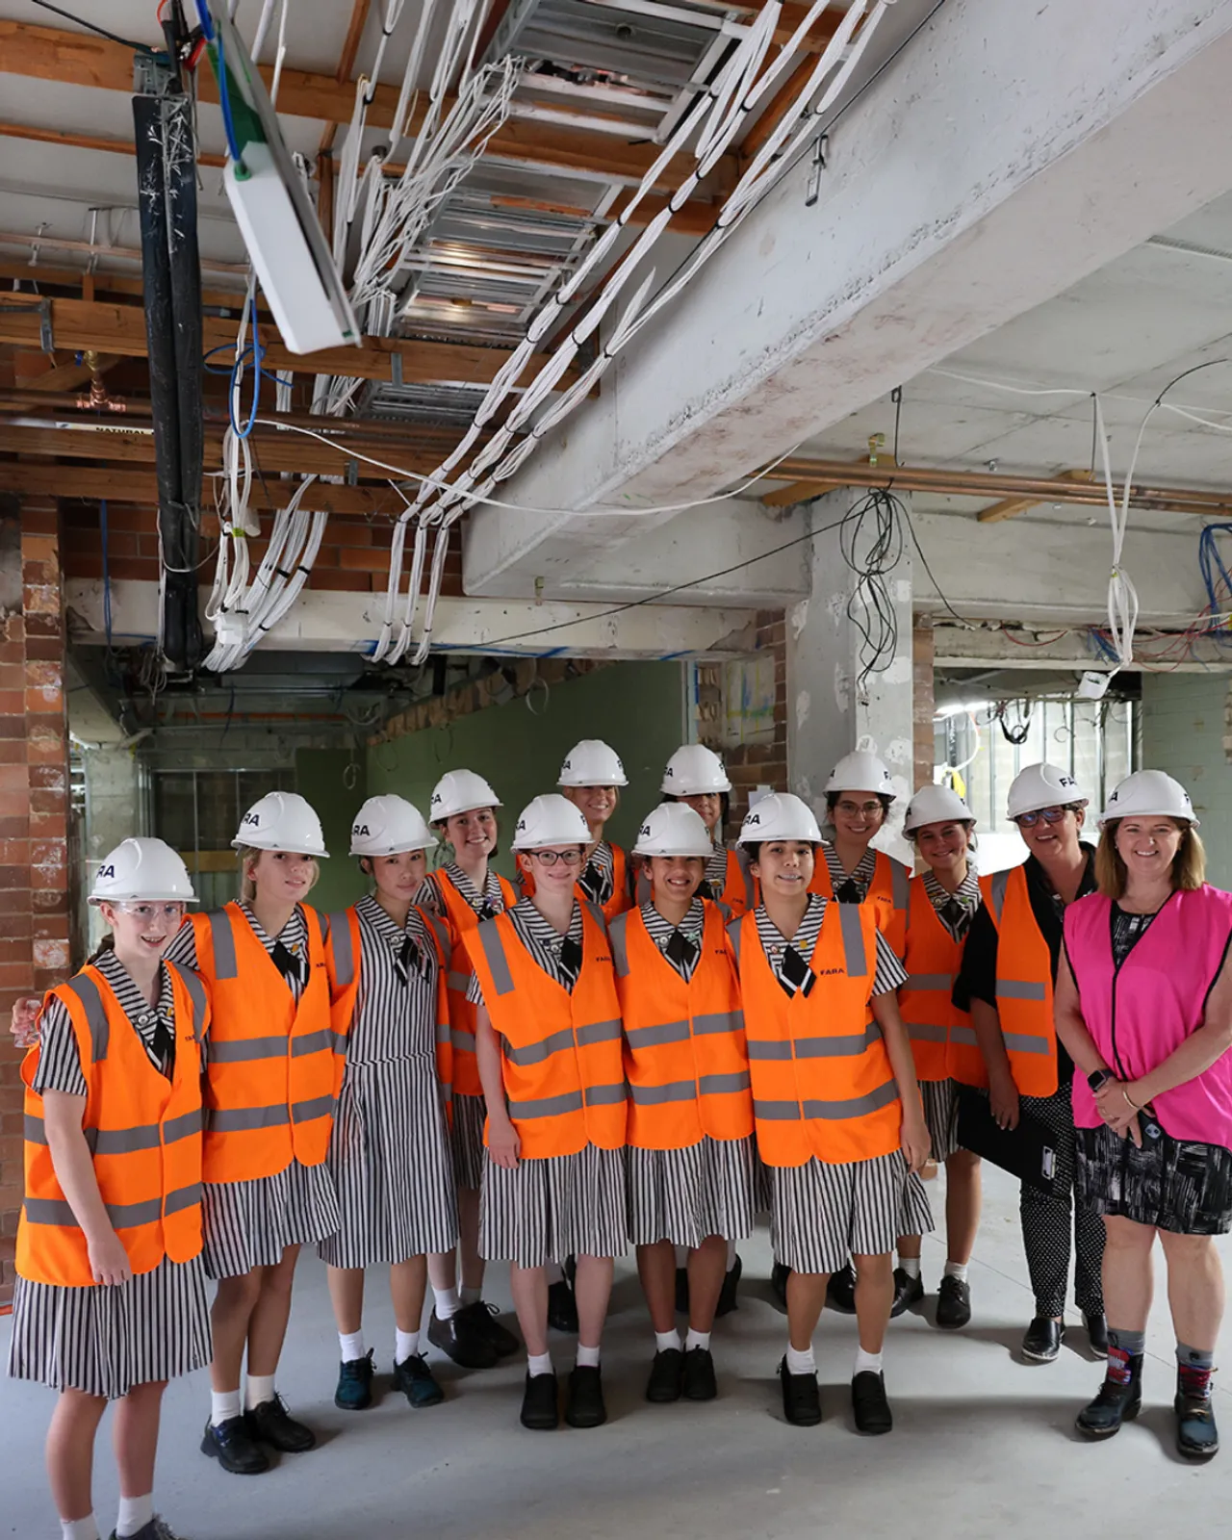
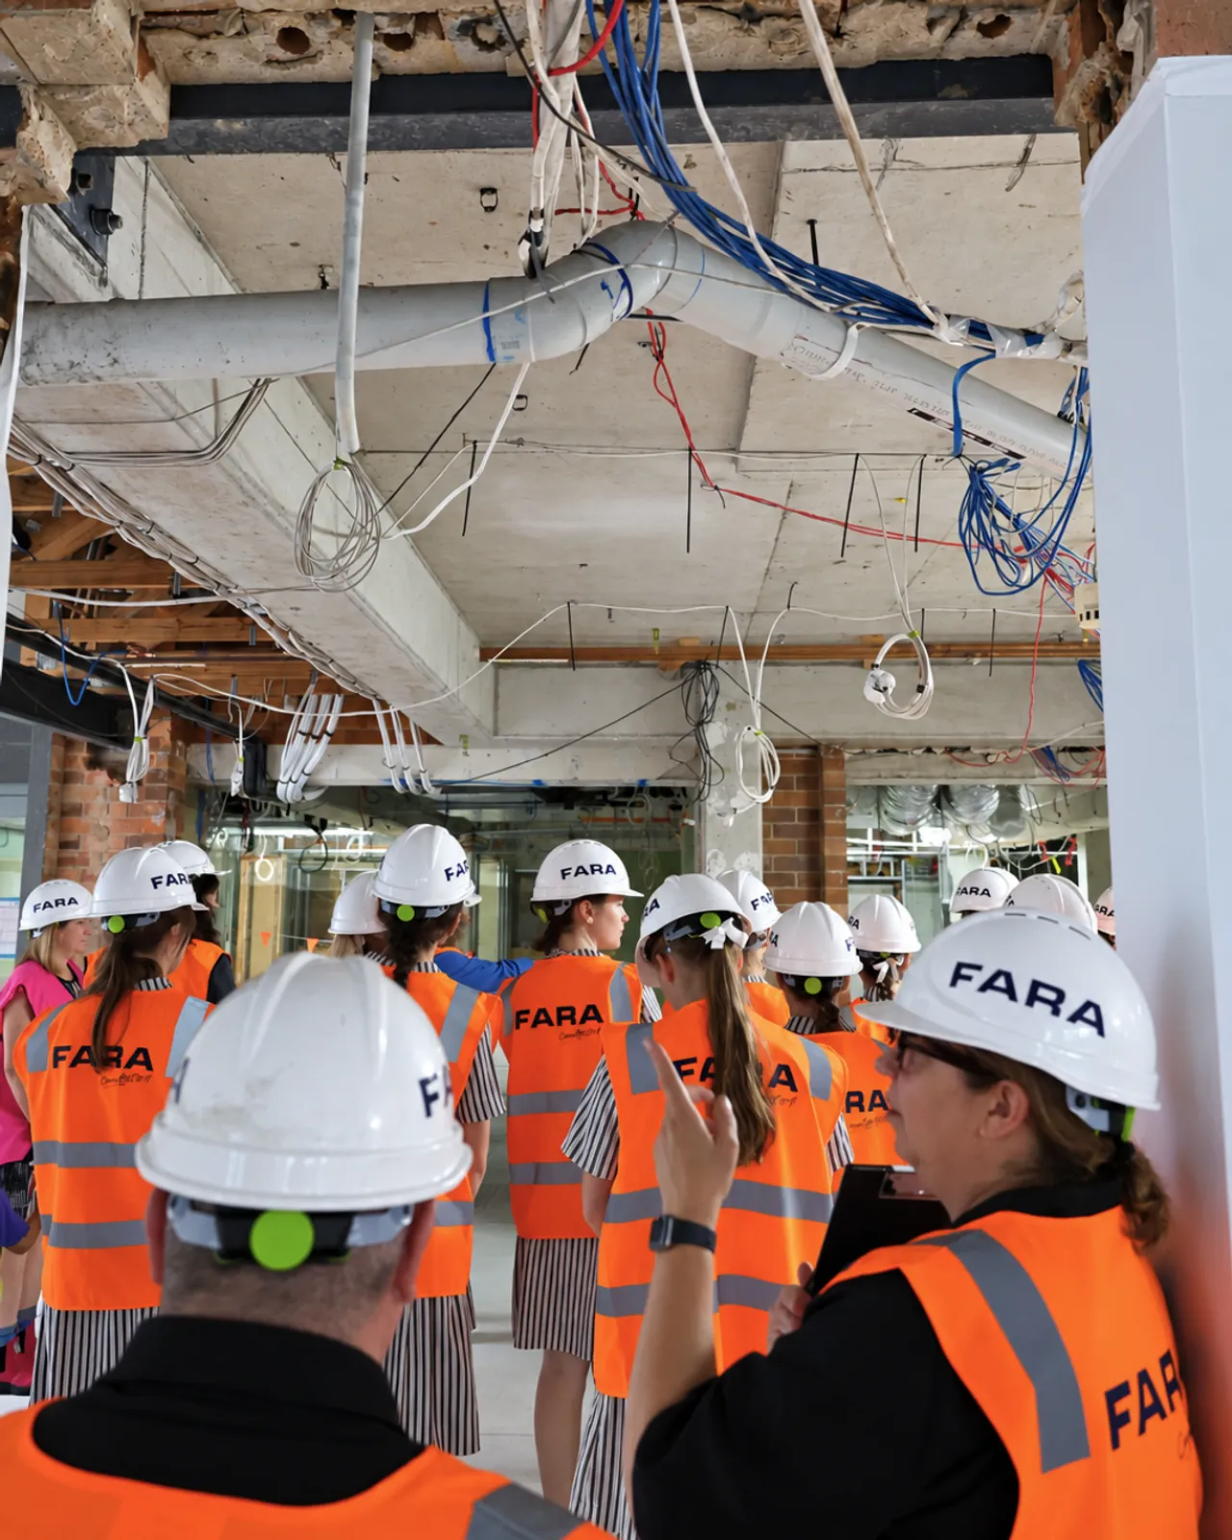
The current campus renewal program is a visible investment in teaching, learning and student support. Each refurbishment begins with the experience of the people who use the space: how a class shifts between instruction and discussion, where a student can focus, how practical work is organised, and how quickly help can be reached.
Much of this work renews existing buildings. Stanley Hall and the Kennedy Centre have served as homes, classrooms, boarding accommodation, sacred spaces, staff areas and places of student support at different points in their history. Their restoration and rededication in 2014 returned the College's earliest buildings to active use and demonstrated a long-established principle: buildings should respond to the needs of the community while retaining the details and stories that give the campus its identity.
This approach extends the useful life of existing structures, improves connections between facilities and keeps the College's established character within daily life. The program supports St Rita's long-term vision for its second century, grounded in Presentation identity and responsive to contemporary education.
Nano Nagle Centre
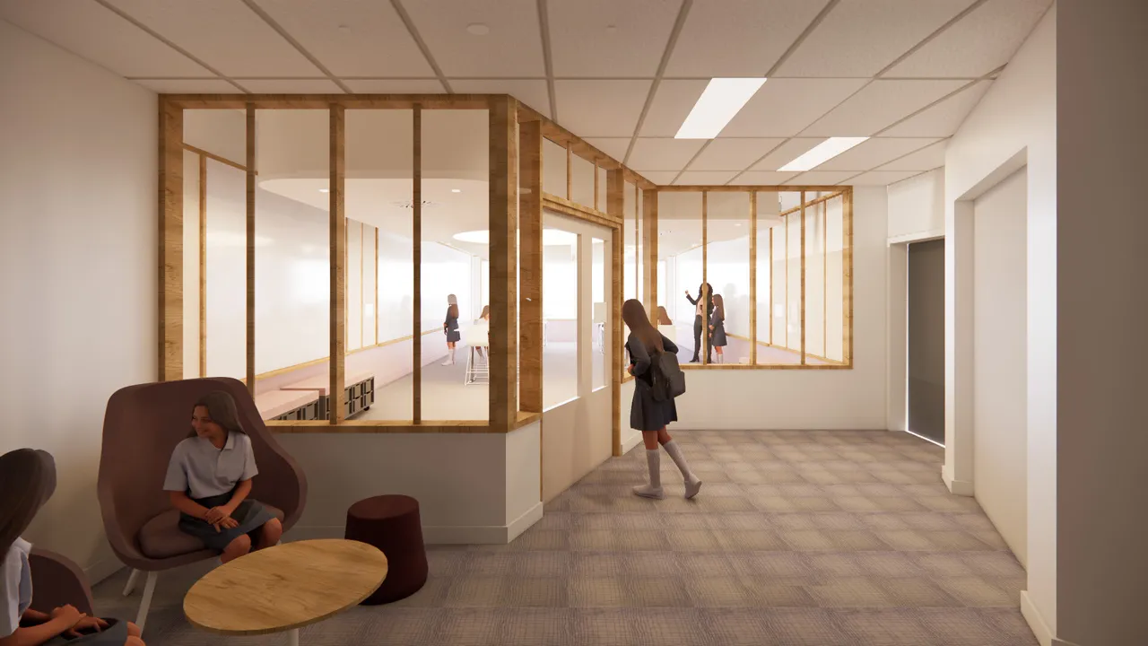
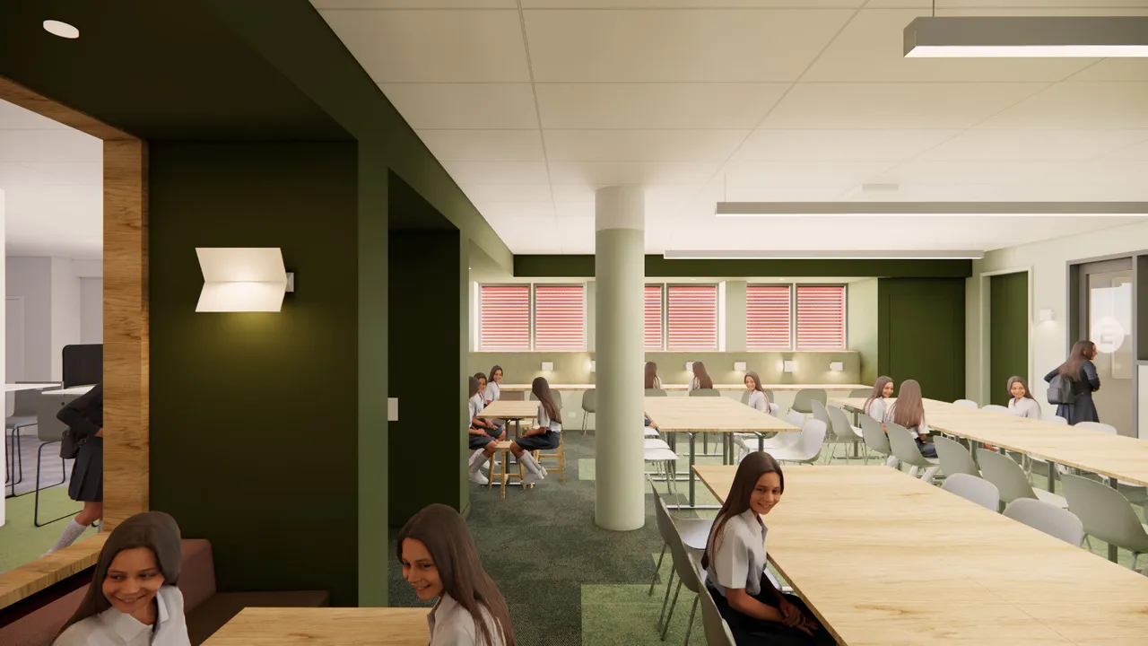
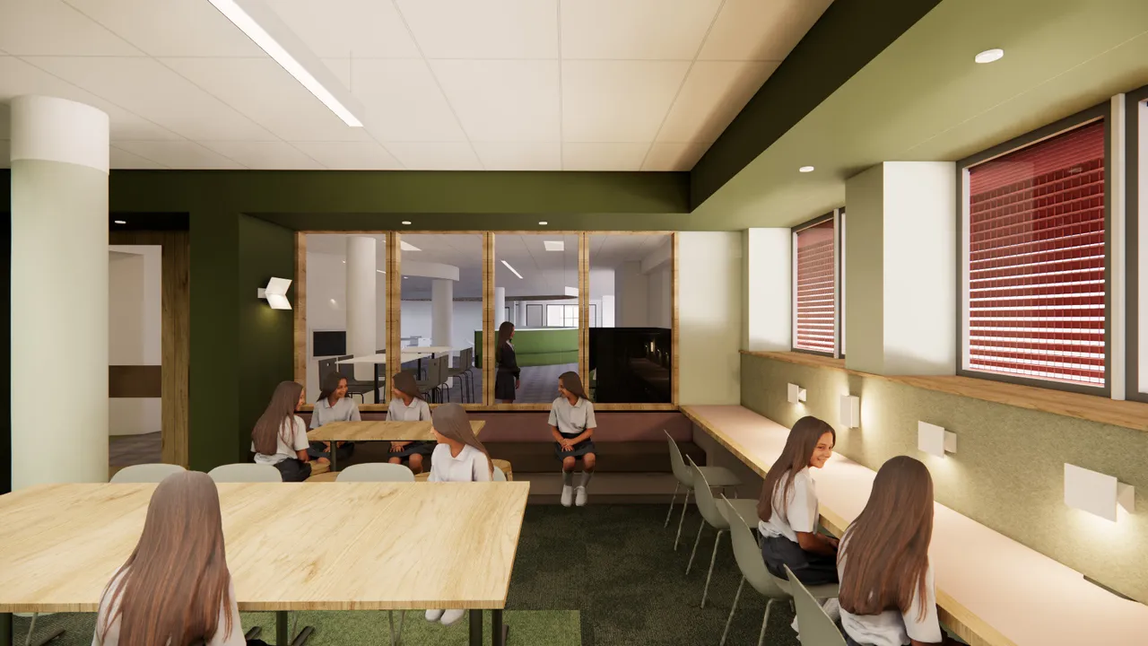
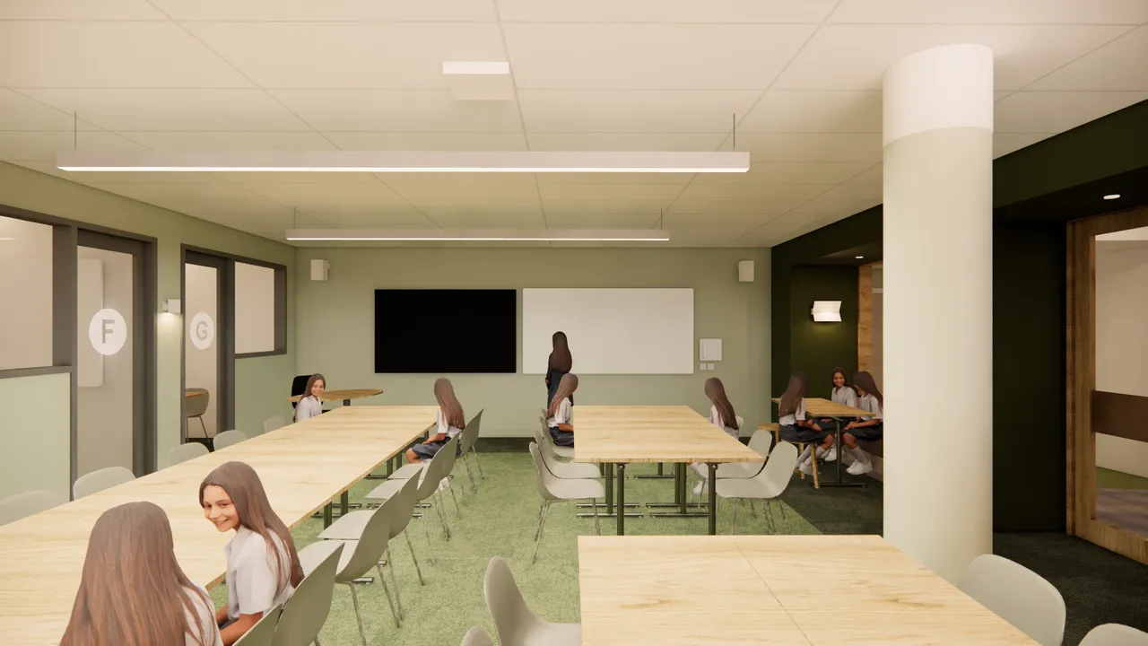
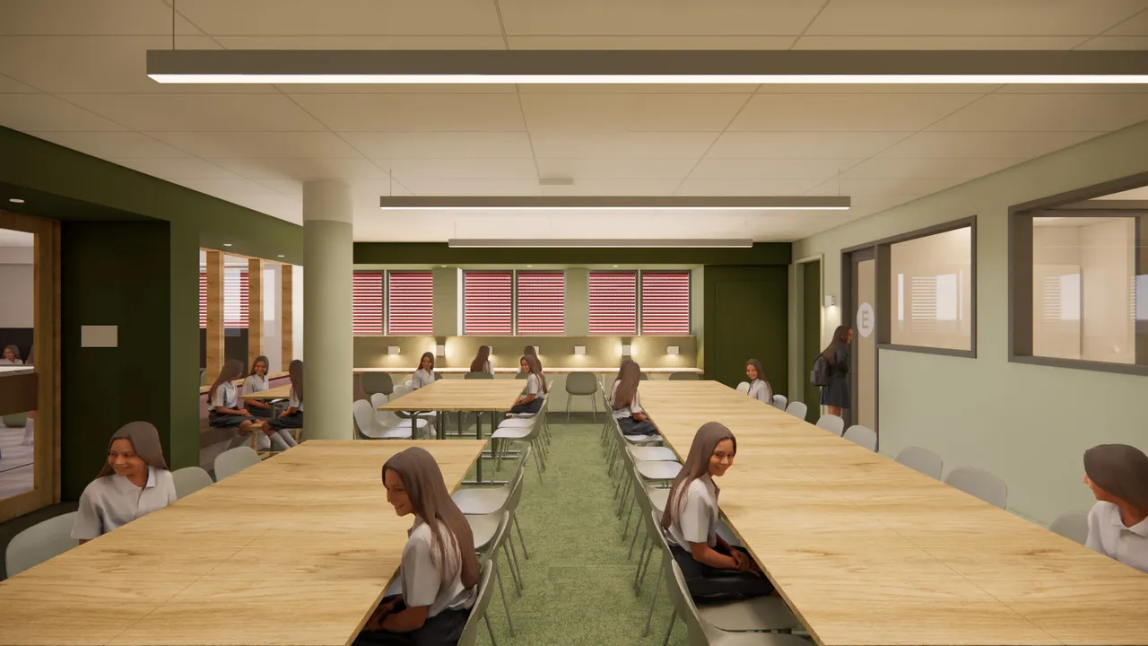
Nano Nagle Centre: Library Learning Area and Senior Study
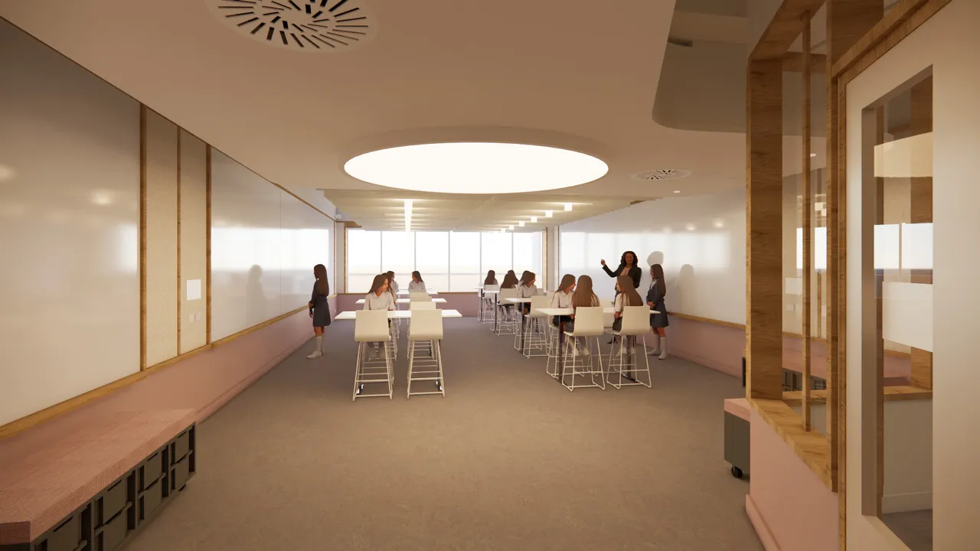
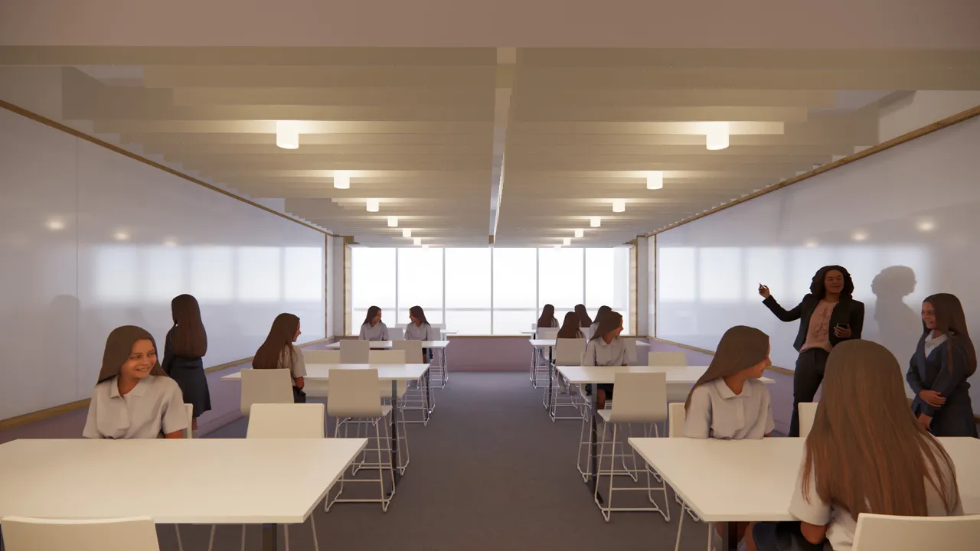
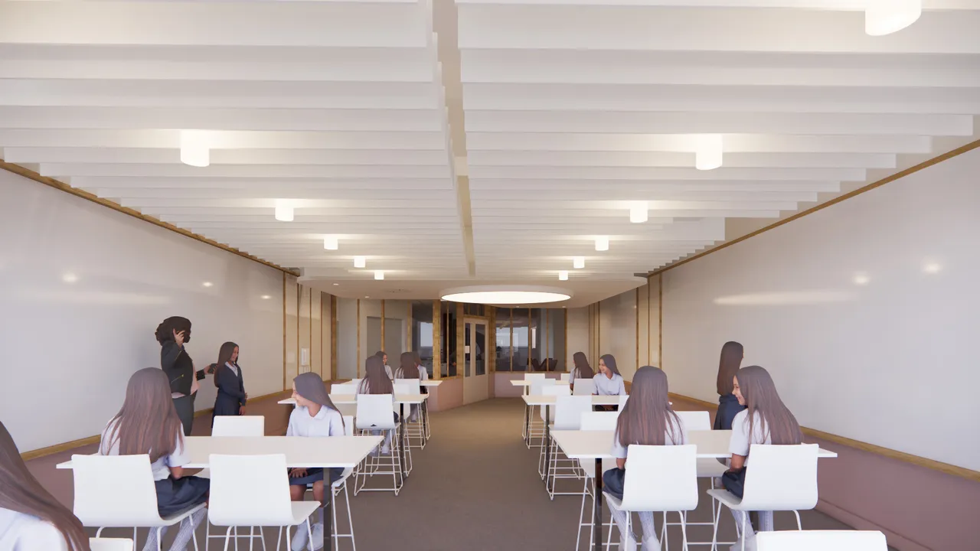
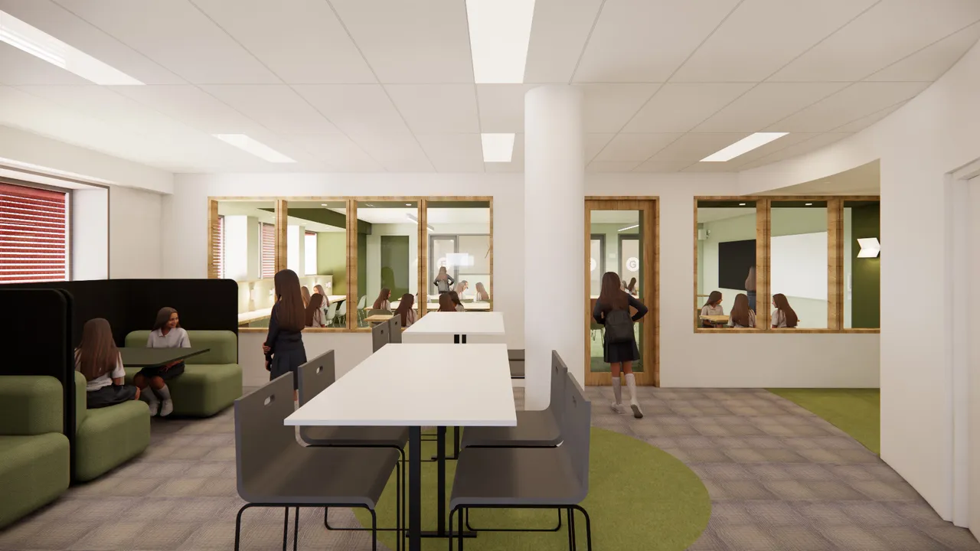
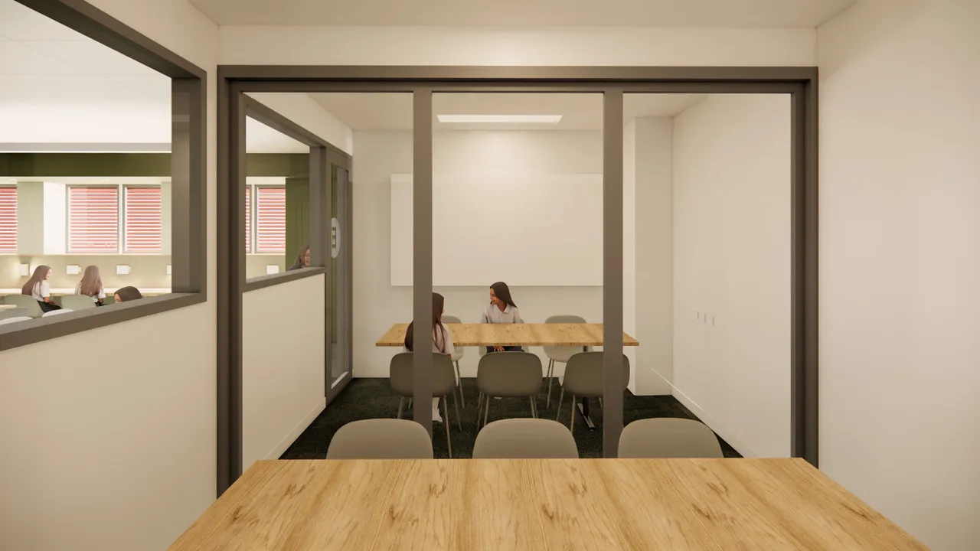
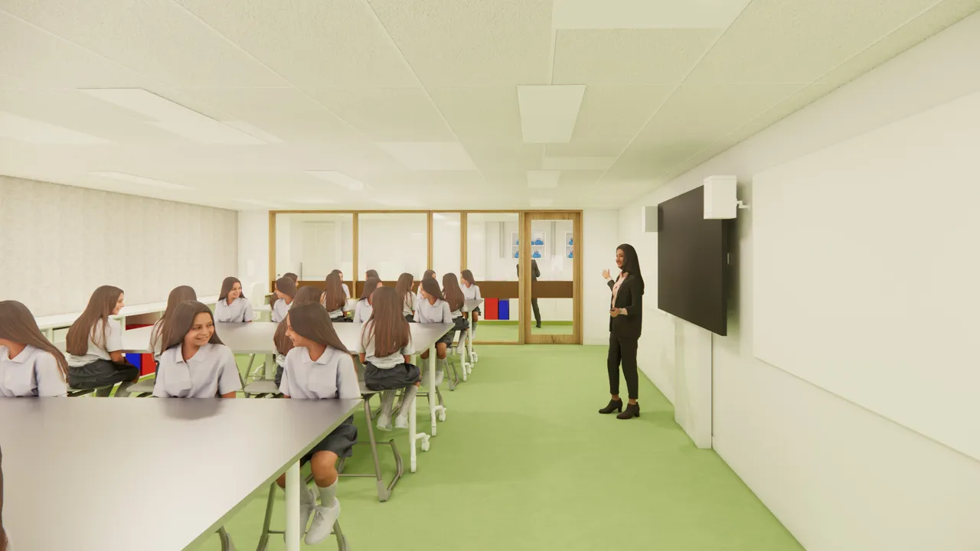
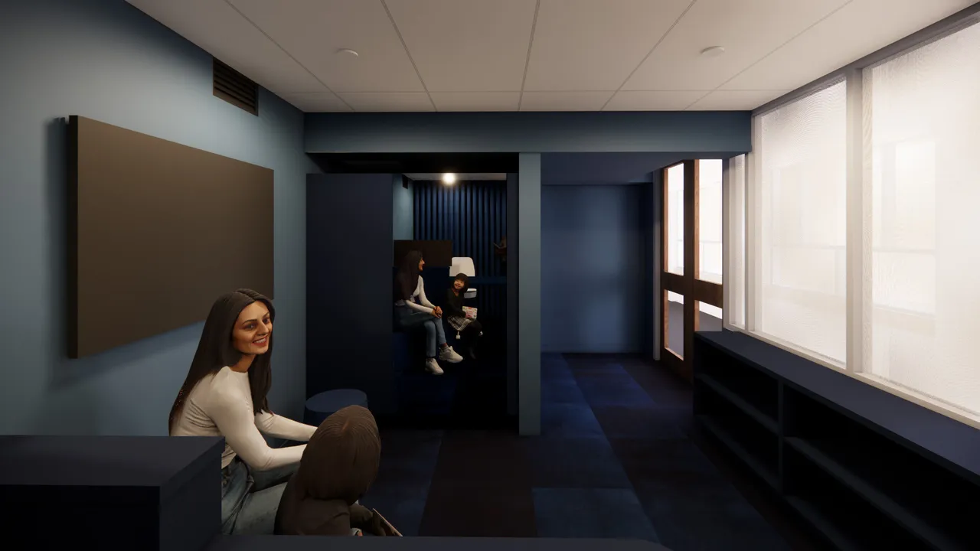
Stage 1 works will transform areas of the Nano Nagle Centre for research, reading, teaching and Senior Study. The architectural concept will create open learning areas, shared tables, smaller rooms and quieter settings so students can choose an environment suited to the task and their individual learning style.
The renewed Senior Study area will support individual learning, collaboration, tutoring and extended study. Connected spaces will help staff remain accessible while allowing older students to exercise the independence expected in their final years.
Sister Elvera, Presentation and Trinity
Sister Elvera, Presentation and Trinity: Learning in Different Modes
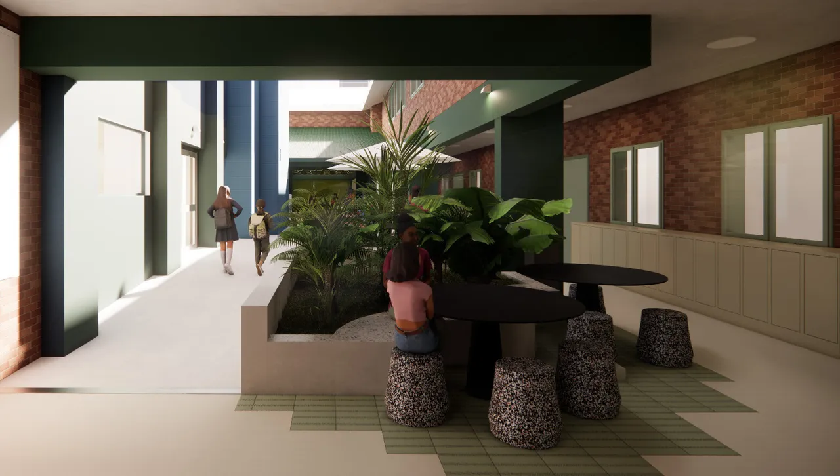
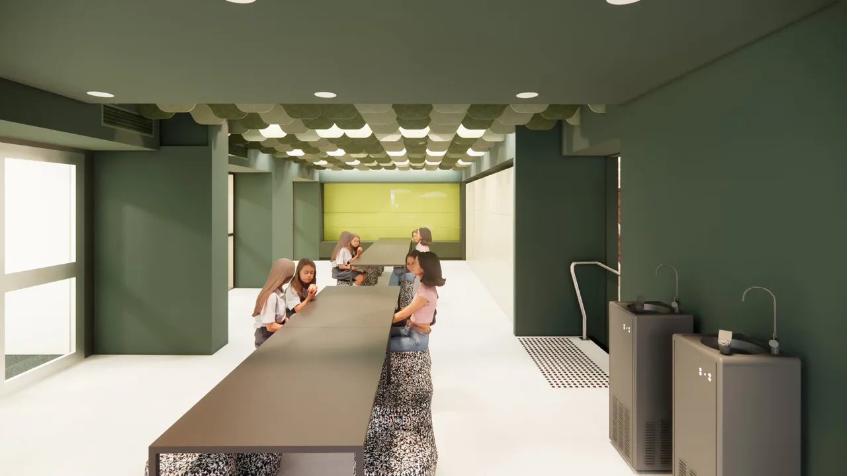
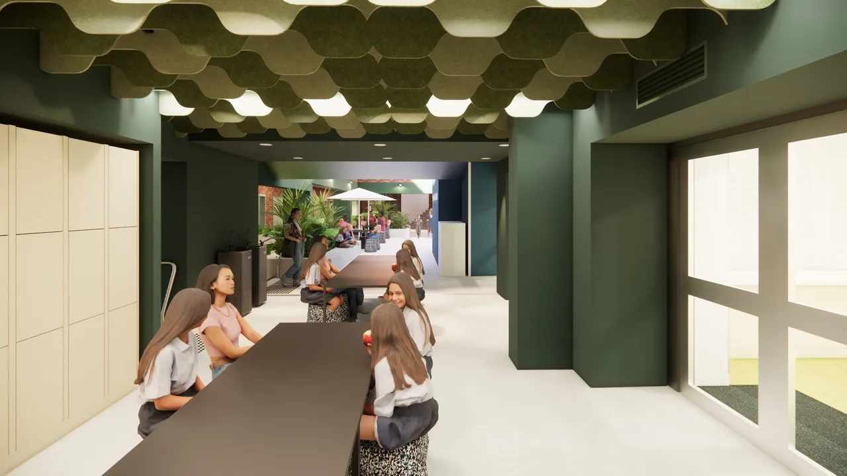
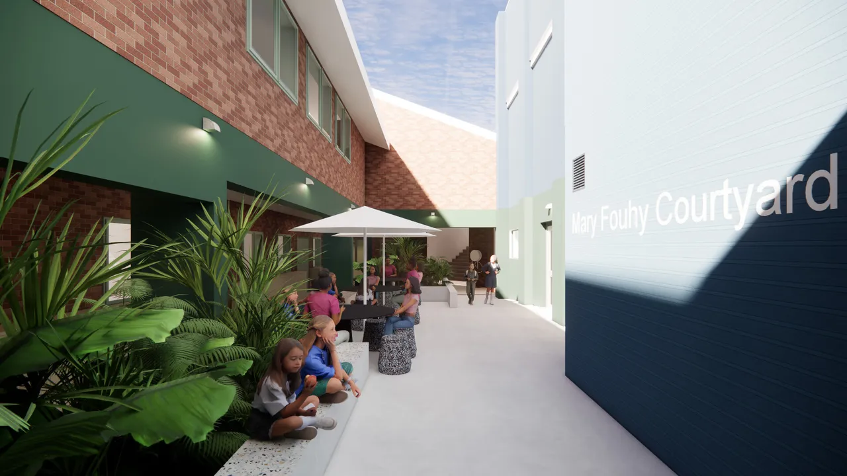
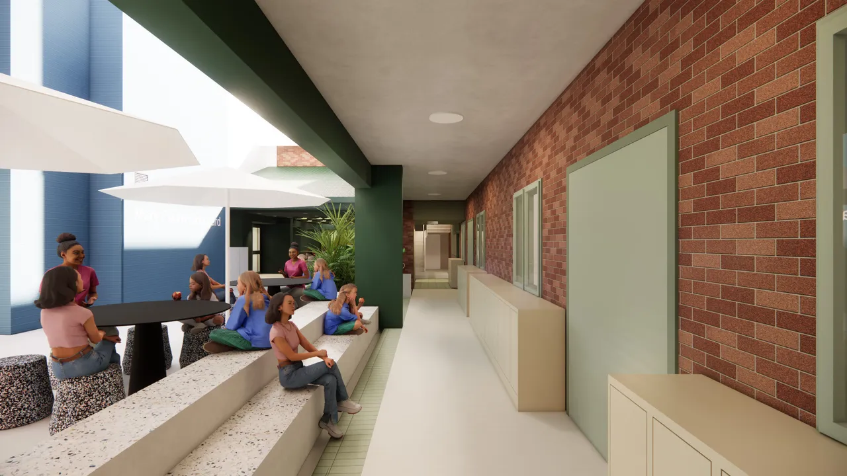
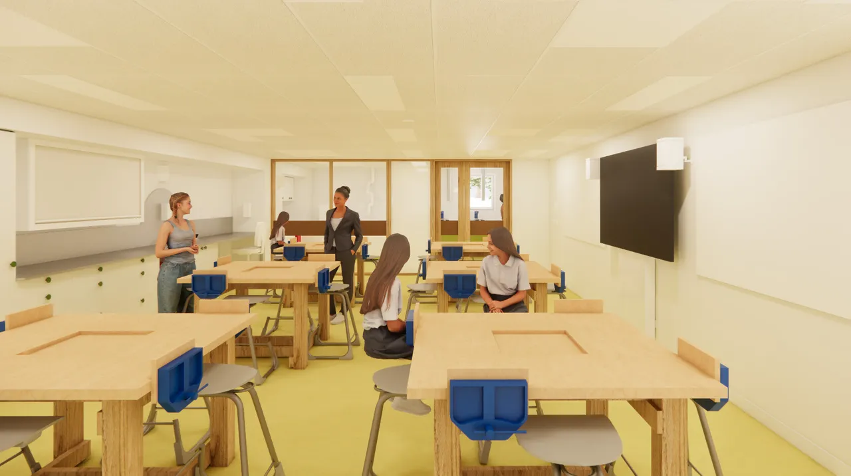
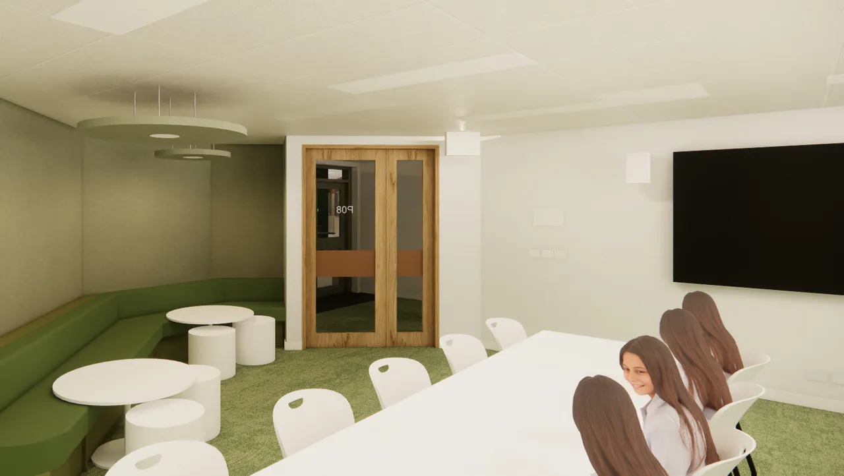
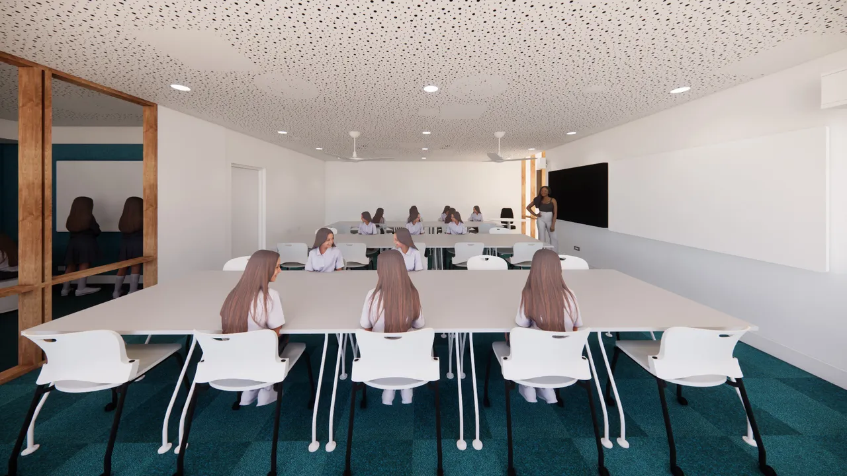
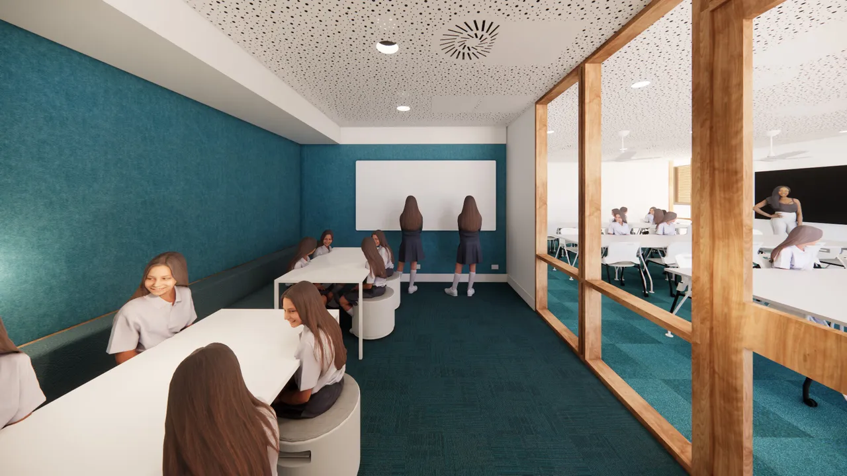
The refurbishment will upgrade the design and learning spaces in Sister Elvera, the Presentation Centre and Trinity Centre, as well as the courtyard that connects parts of this precinct. The updated classrooms will include flexible furniture, and modern technology to support different ways of learning, from whole-class teaching to group activities and independent work.
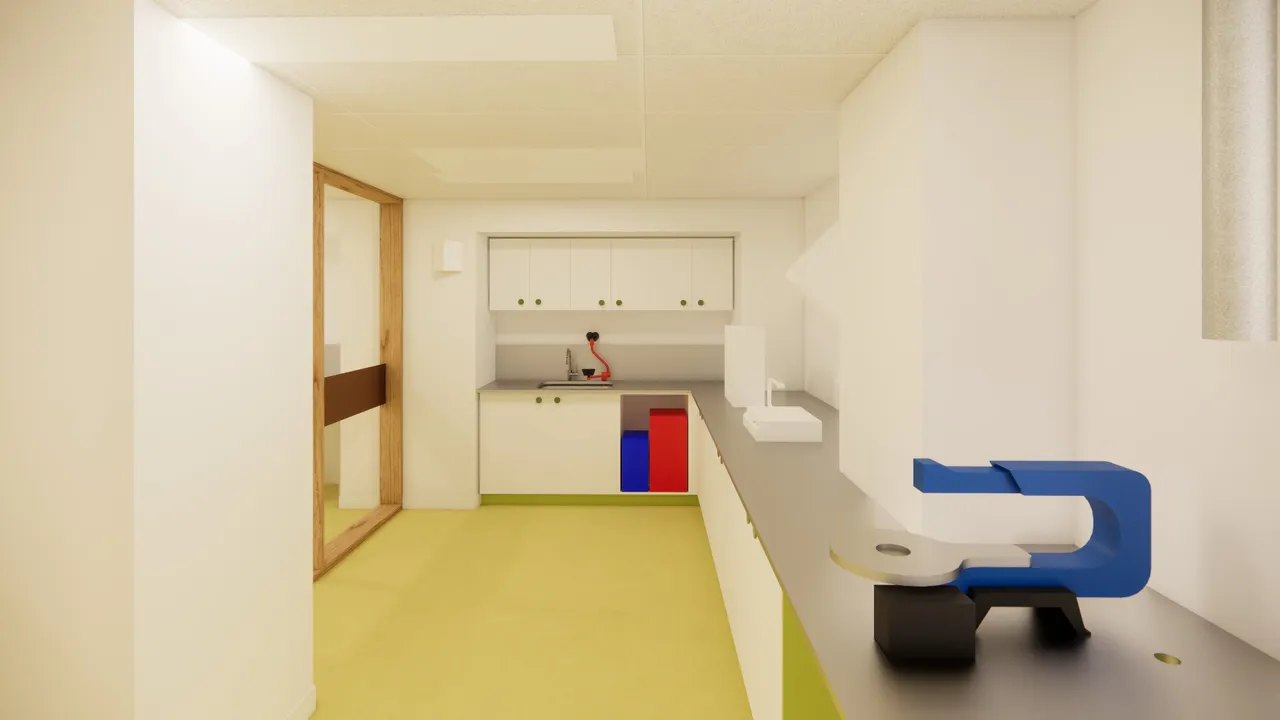
New workshop and technology spaces will give students more opportunities to explore ideas, develop designs and bring their projects to life The Sister Elvera courtyard will be transformed into a welcoming space where student can relax, connect with friends and take part in informal learning between lessons.
Support Around Learning
Support Around Learning
The refurbishment will also improve the Colleges services and facilities. A more accessible IT Helpdesk in Stanley Hall will give students a clear place to seek technology support. The College Boutique will move to Sacred Heart, with a dedicated fit-out for uniform services and collection.
The Kennedy Centre will also be updated to provide improved workspaces, meeting rooms and shared areas for staff. These changes will make it easier for staff to work together, plan lessons, share ideas and support students, creating a more connected and collaborative working environment.
Heritage
Honouring What Has Shaped Us
St Rita's College acknowledges the Turrbal and Jagera people, the traditional owners of the land on which the College stands, and pays respect to Elders past and present.
The story of the campus begins with Stanley Hall. Built for the Forth family in the mid-1880s the home was later transformed by Herbert Hunter in 1889 and 1890, creating much of the Stanley Hall we recognise today. Its wide verandahs, tower, lofty rooms, carved cedar staircase and dado, Queen Anne-style mantelpieces, imported tiles and red hibiscus leadlight speak to that period.
The Presentation Sisters purchased Stanley Hall in 1926 and immediately prepared the former ballroom as a schoolroom. Other spaces became boarding rooms, a chapel, community rooms and offices as needs changed. The former billiard room served as the Sisters' chapel until 1945, while bedrooms and service rooms were progressively adapted for College use.
Stanley Hall was handed to the College for its exclusive use in 2009 and underwent a major restoration before it reopened in 2014. Original floorboards and significant architectural details were restored, verandahs and balconies were reopened, and rooms were adapted for leadership, administration, archives, heritage interpretation and support. The building's present role keeps the College's history close to the work of a contemporary school.
The Kennedy Centre marked the next major stage of campus development. Designed by architect J P Donoghue and opened for the 1939 school year, it provided classrooms, a hall and stage, a kindergarten and a science laboratory with tiered seating and practical benches. Architect Frank Leo Cullen designed the 1945 extension in keeping with Donoghue's original work, adding a Senior dormitory and Home Economics facilities. The building was refurbished and reopened in 2014 and is currently undergoing further refurbishment to evolve with the needs of the College.
The names across the campus keep that history close. The Nano Nagle Centre honours the founder of the Presentation Sisters. The Kennedy Centre remembers Mother Ursula Kennedy, one of the pioneering Sisters of the Queensland Presentation Foundation who helped secure Stanley Hall for the College. Eirene takes its name from the Greek word for peace, while Acqua Rosa represents the rose associated with St Rita of Cascia.
Responsible renewal allows these stories to continue.. By adapting existing buildings, improving how they function and retaining significant materials and details, the College can meet present educational needs without detaching from its past. Heritage here is lived: encountered in classrooms, support spaces, gathering places, sacred spaces and the daily movement of the community.


We acknowledge the Turrbal and Jagera people, the traditional owners of the land where St Rita’s College now stands.